Listing Tools

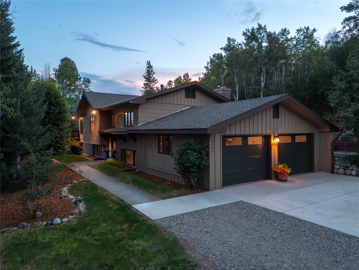
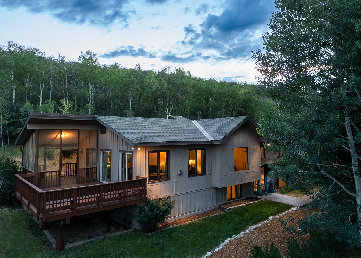
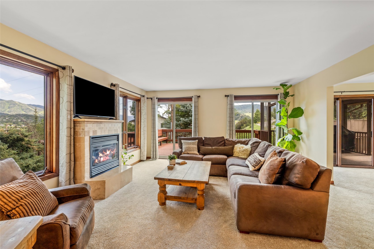
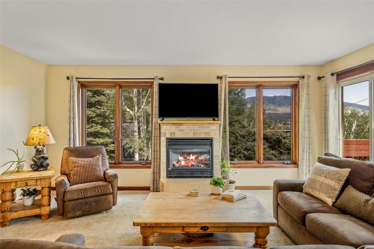
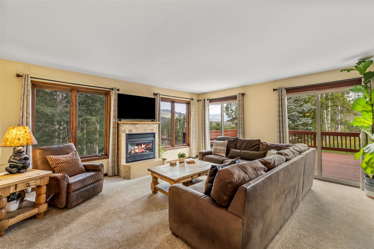
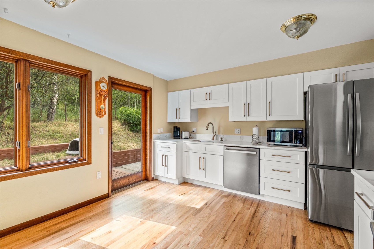
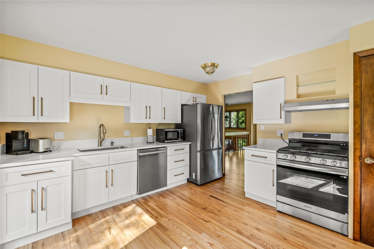
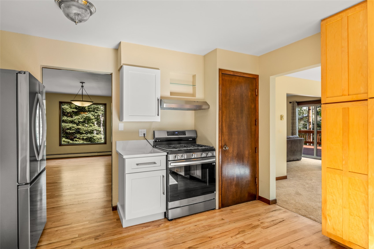
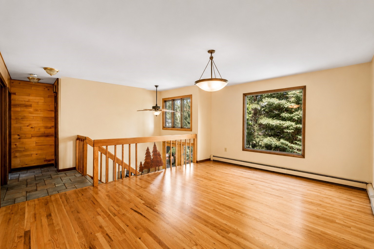
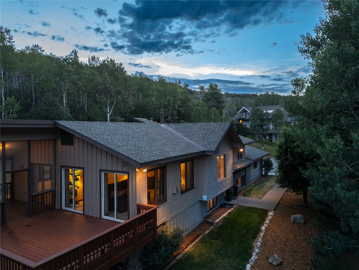
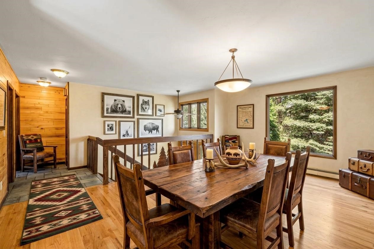
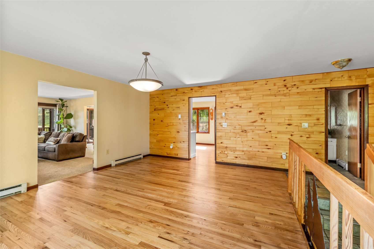
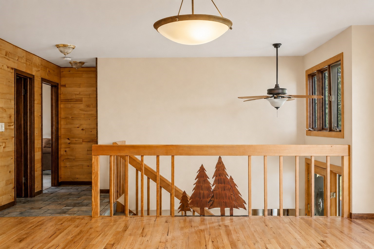
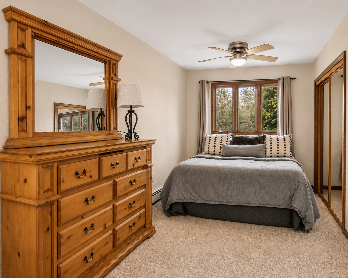
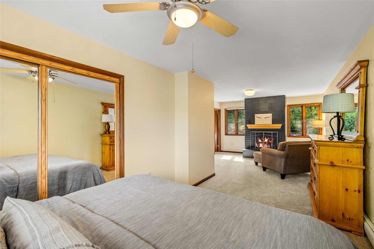
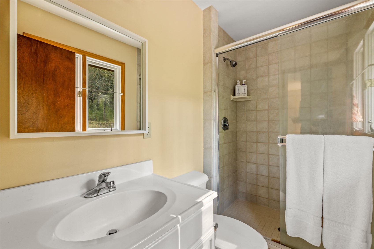
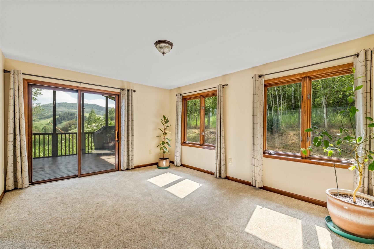
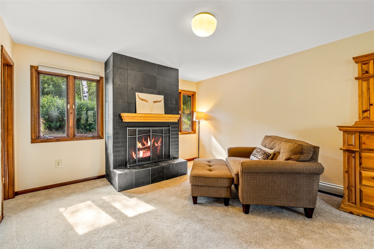
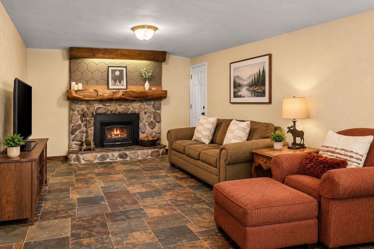
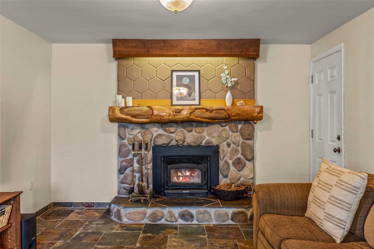
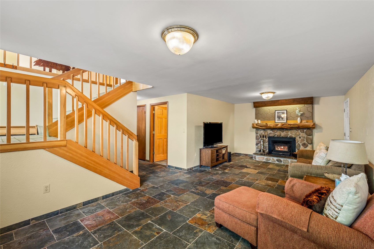
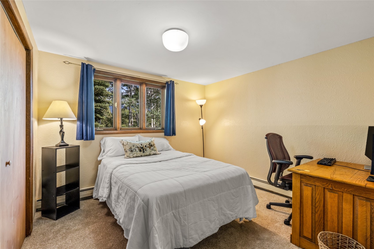
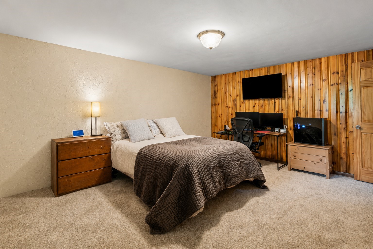
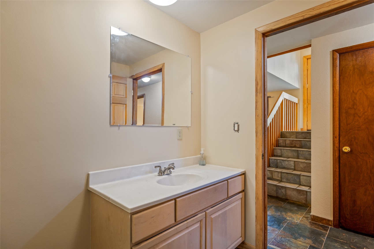
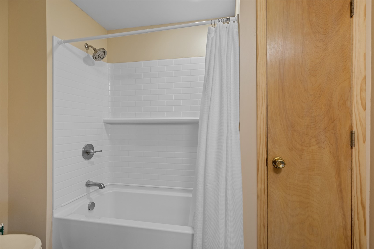
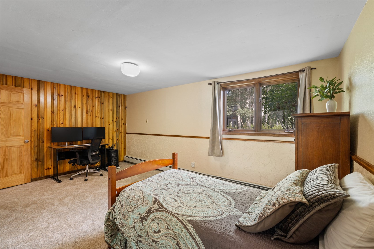
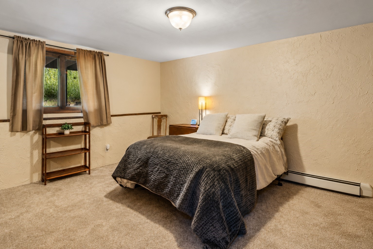
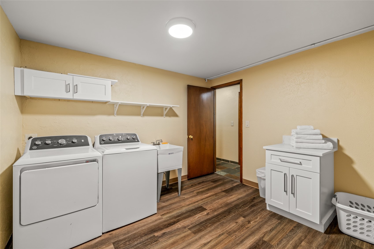
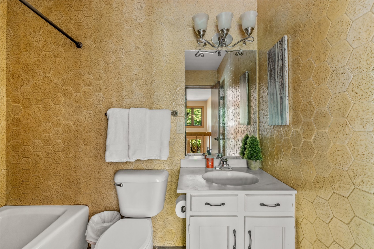
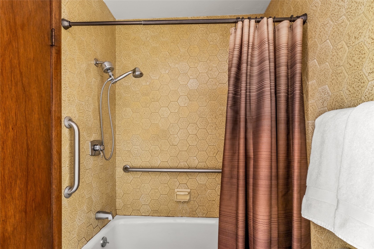
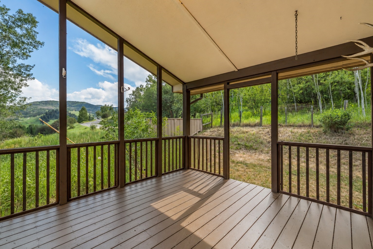
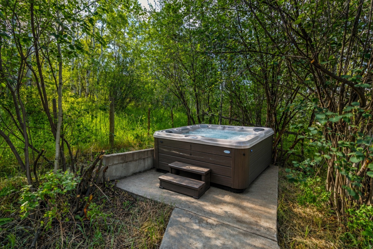
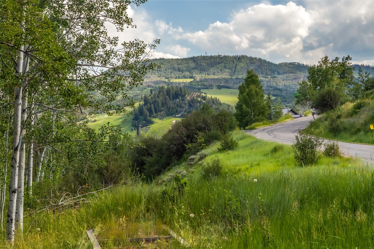
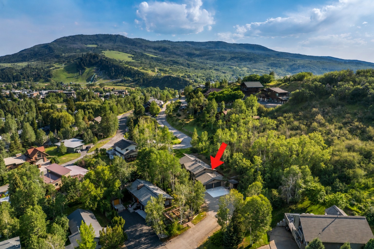
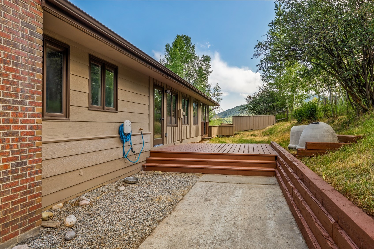
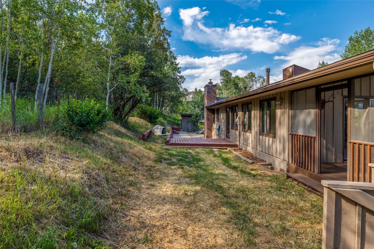
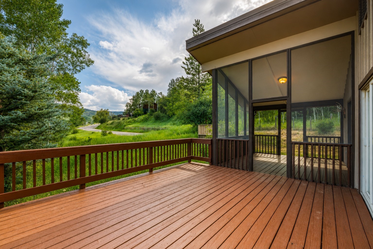
Rare opportunity at the secluded, traffic-free end of Thornburg Street in one of Old Town's most desirable neighborhoods. A 100-foot backyard boundary bordering the historic Deerfoot Ranch delivers unmatched privacy, spectacular mountain views, and iconic ski area views of Howelsen Hill and the Steamboat Ski Resort. Large windows throughout the home fill the living spaces with abundant natural light, creating a warm and inviting layout. The remodeled kitchen features quartz countertops, shaker cabinets, and new stainless-steel appliances, while the heated two-car garage provides valuable storage for bikes, skis, and outdoor gear. The 4-bedroom, 3-bath residence offers four flexible living spaces, including a sun-filled main living area with panoramic ski area views and a gas fireplace, a downstairs den with a wood-burning stove, and a bonus room ideal for a home office or an extension of the den. The spacious primary suite features a wood-burning fireplace, creating a private retreat with warmth and character. Beautifully refinished classic oak hardwood floors flow from the kitchen into the generous dining area, adding timeless appeal to the home's main gathering spaces. Additional features include a well-sized laundry room, new insulated garage doors and openers, a new concrete driveway, an open redwood deck, and a screened-in porch for comfortable outdoor living through the seasons. Just minutes from downtown shops, restaurants, the Yampa Valley Core Trail, summer concerts at Howelsen, and only five miles from the Steamboat Ski Resort, this rare Old Town property offers the opportunity to enjoy a beautifully updated home today-or create your dream estate in one of Steamboat's most sought-after locations.

Property Details of 1141 Thornburg Street

Map Location

Listed by Annamarie Shunny of Steamboat Sotheby's International Realty ((970) 846-7547)

 Copyright © 2026 SAR MLS. The information displayed herein was derived from sources believed to be accurate, but has not been verified by SAR MLS. Buyers are cautioned to verify all information to their own satisfaction. This information is exclusively for viewers’ personal, non-commercial use. Any republication or reproduction of the information herein without the express permission of the SAR MLS is strictly prohibited.

Hi there! How can we help you?

Contact us using the form below or give us a call.

Send Us A Message:

Do not fill in this field:

This site is protected by reCAPTCHA and the Google Privacy Policy and Terms of Service apply.

Hi there! How can we help you?

Contact us using the form below or give us a call.

Send Us A Message:

Do not fill in this field:

This site is protected by reCAPTCHA and the Google Privacy Policy and Terms of Service apply.

Hi there! How can we help you?

Contact us using the form below or give us a call.

Send Us A Message:

Do not fill in this field:

This site is protected by reCAPTCHA and the Google Privacy Policy and Terms of Service apply.

Do not fill in this field:

This site is protected by reCAPTCHA and the Google Privacy Policy and Terms of Service apply.

Do not fill in this field:

This site is protected by reCAPTCHA and the Google Privacy Policy and Terms of Service apply.

Do not fill in this field:

This site is protected by reCAPTCHA and the Google Privacy Policy and Terms of Service apply.

$

Do not fill in this field:

This site is protected by reCAPTCHA and the Google Privacy Policy and Terms of Service apply.